

A young couple had just finished university, and a baby was on the way. Their 67 m² student flat in central Prague needed to become a family home. With a new nursery, the owners in Bubeneč could start a new life as a family of three.
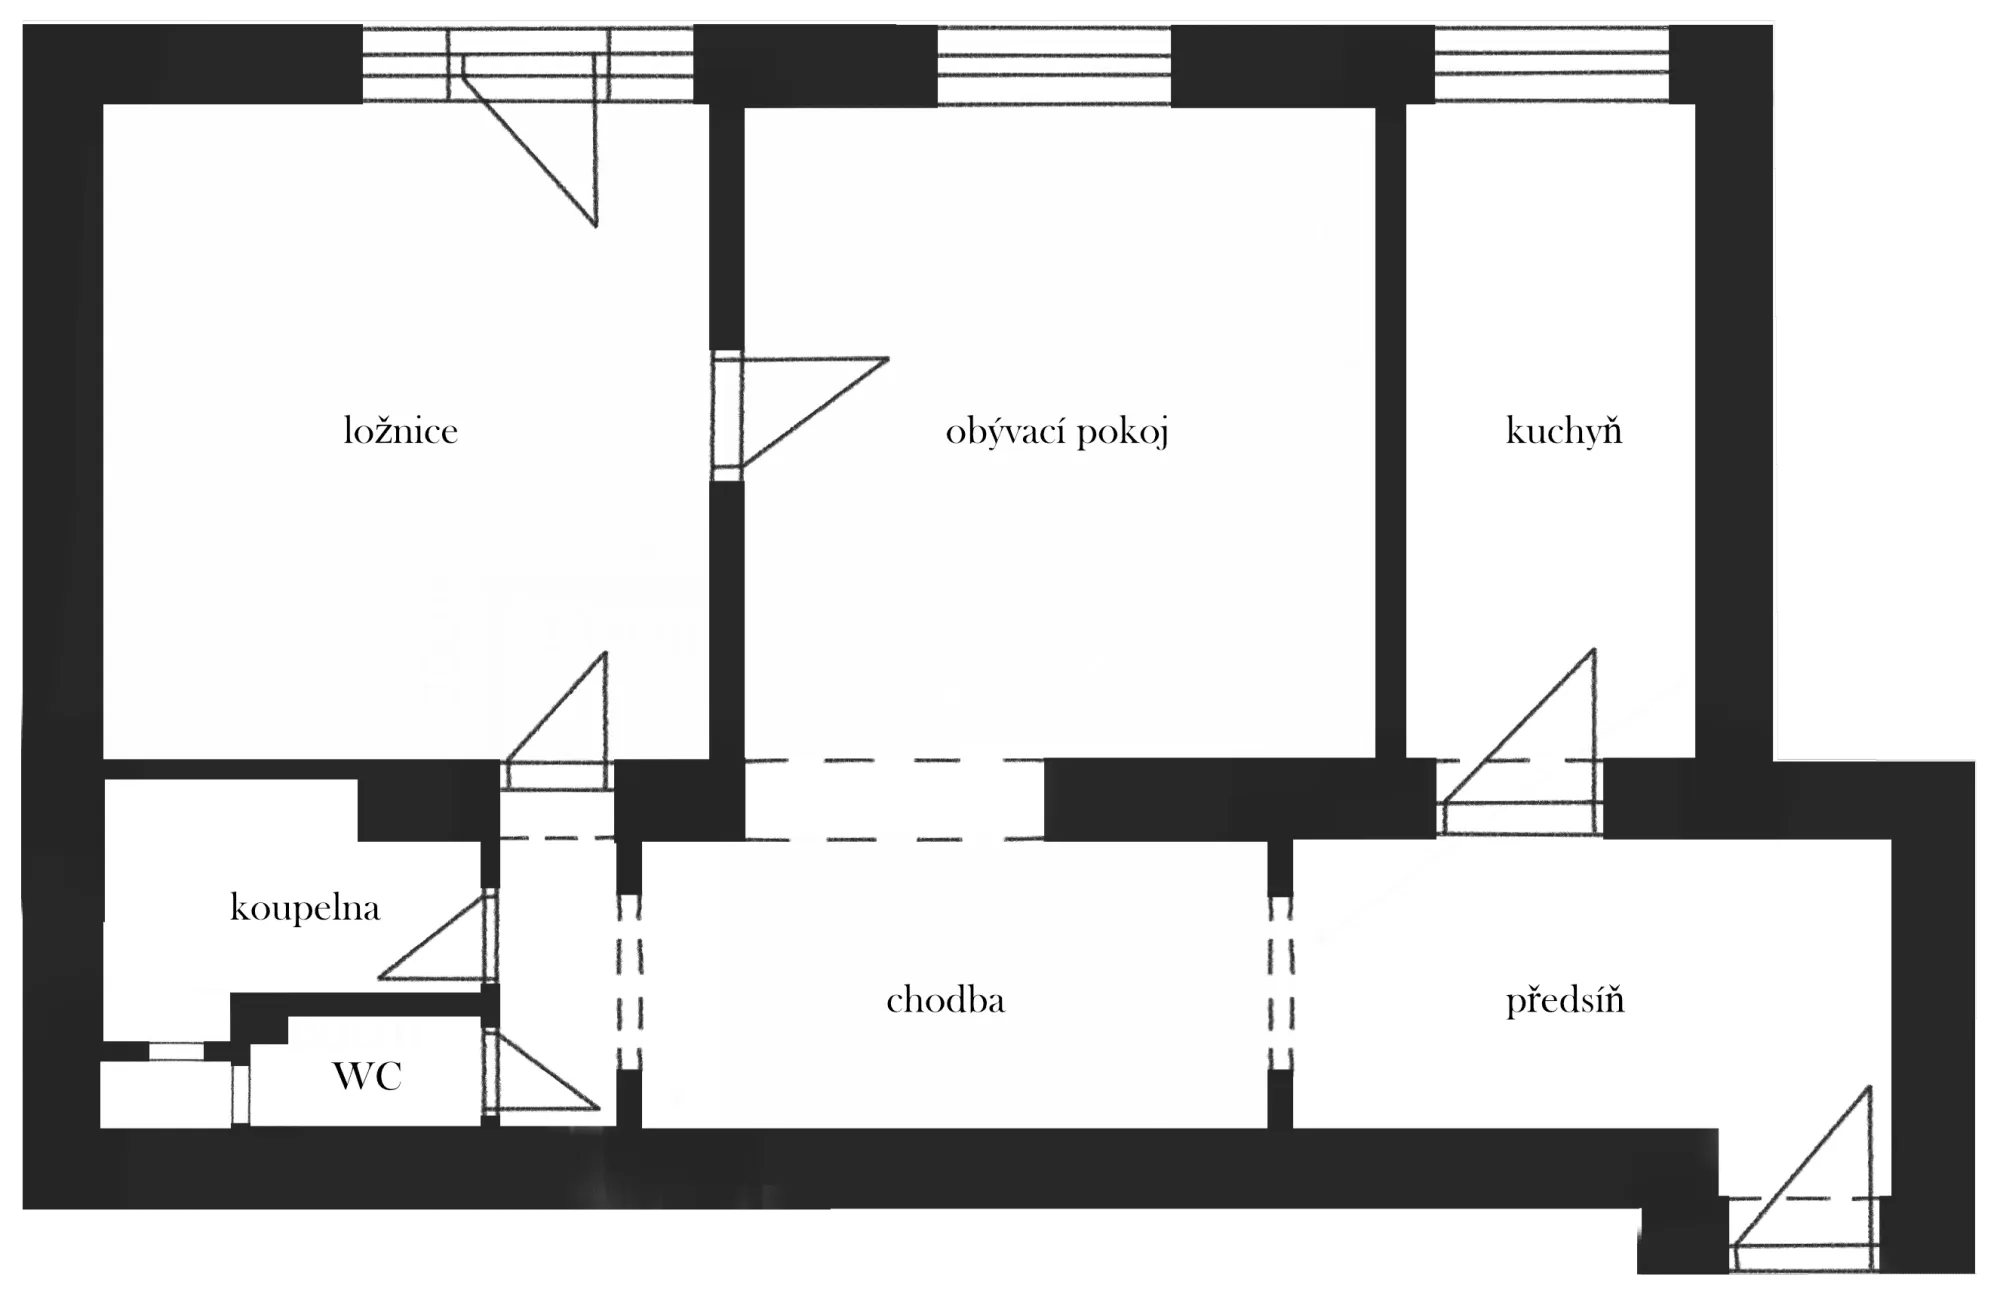
After the baby was born, the young family stayed in the original flat for a few more months. This helped the parents work out what they were missing and what they definitely expected from their new home. Mum formed a clear idea of how the space should be laid out, while Dad wanted somewhere to store his hobby gear.
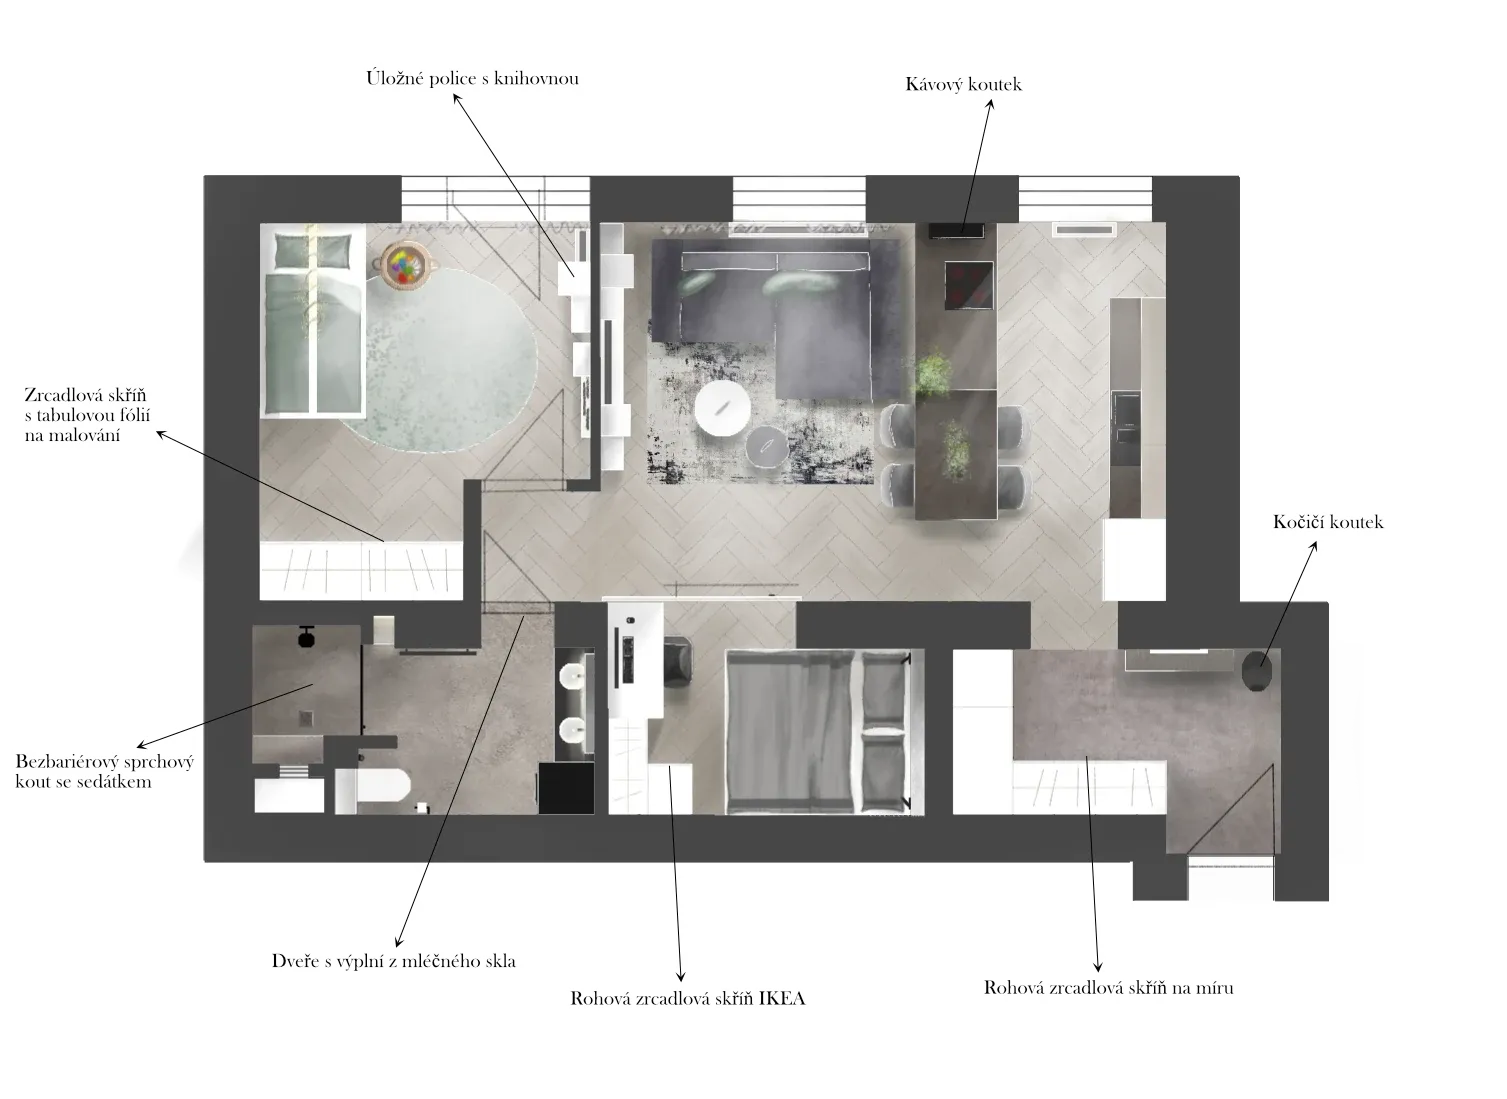
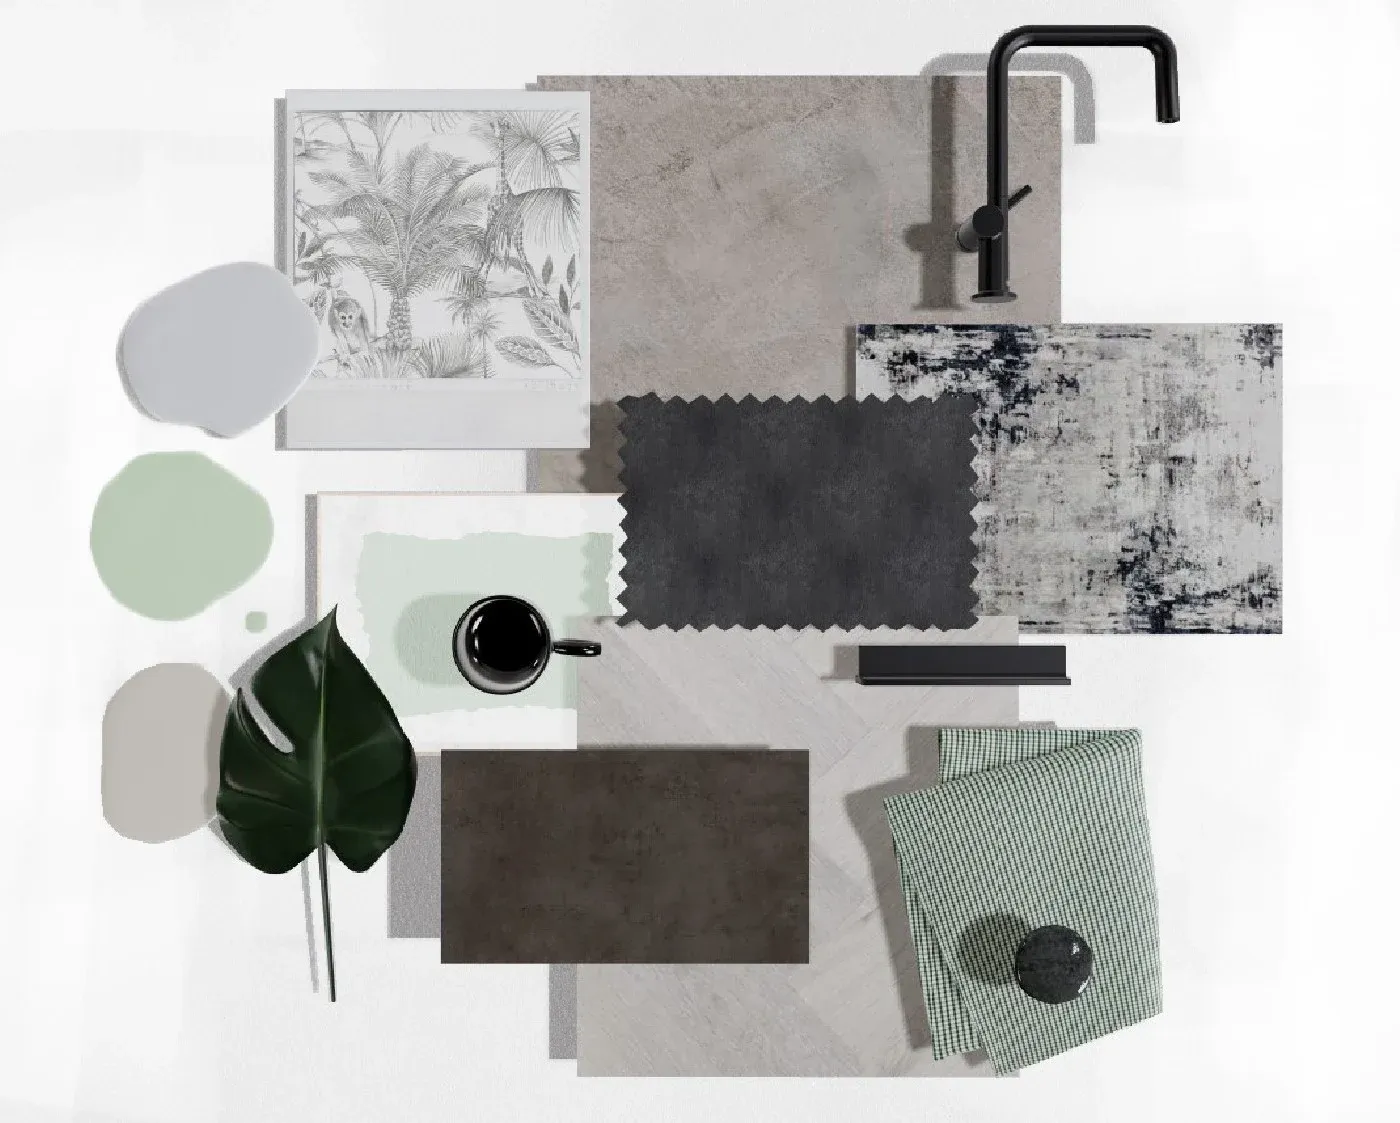
The original bathroom consisted of a small tiled corridor, a separate toilet and a bathroom. Combining these three tiny rooms created a large bathroom with space for a washing machine, a dryer and a roomy walk-in shower. At the clients' request we chose a soft, cooler colour scheme so the flat feels like an oasis of calm in the middle of the city.
One of the smaller hallways could be walked through from two sides, so it could not be put to proper use. By walling up one side, we laid the foundations for a new bedroom with a work corner.
We made the original bedroom smaller by the passage leading to the bathroom and turned the rest into a nursery. We chose a gender-neutral colour palette. It has plenty of storage, with one wall cleverly used as a bookcase, and there are shelves for favourite toys too.
The remodel found enough room to fulfil both parents' wishes, with space left over to store all the toys for this child and any future ones.
Take a look at the walkthrough of our model. We'd love to hear what you think 😉