

In this young lady's room we tackled a common problem: furniture had been bought on impulse and the room felt like a game of furniture Tetris. The family needed to decide what no longer belonged in the room and what would stay and needed space made for it.
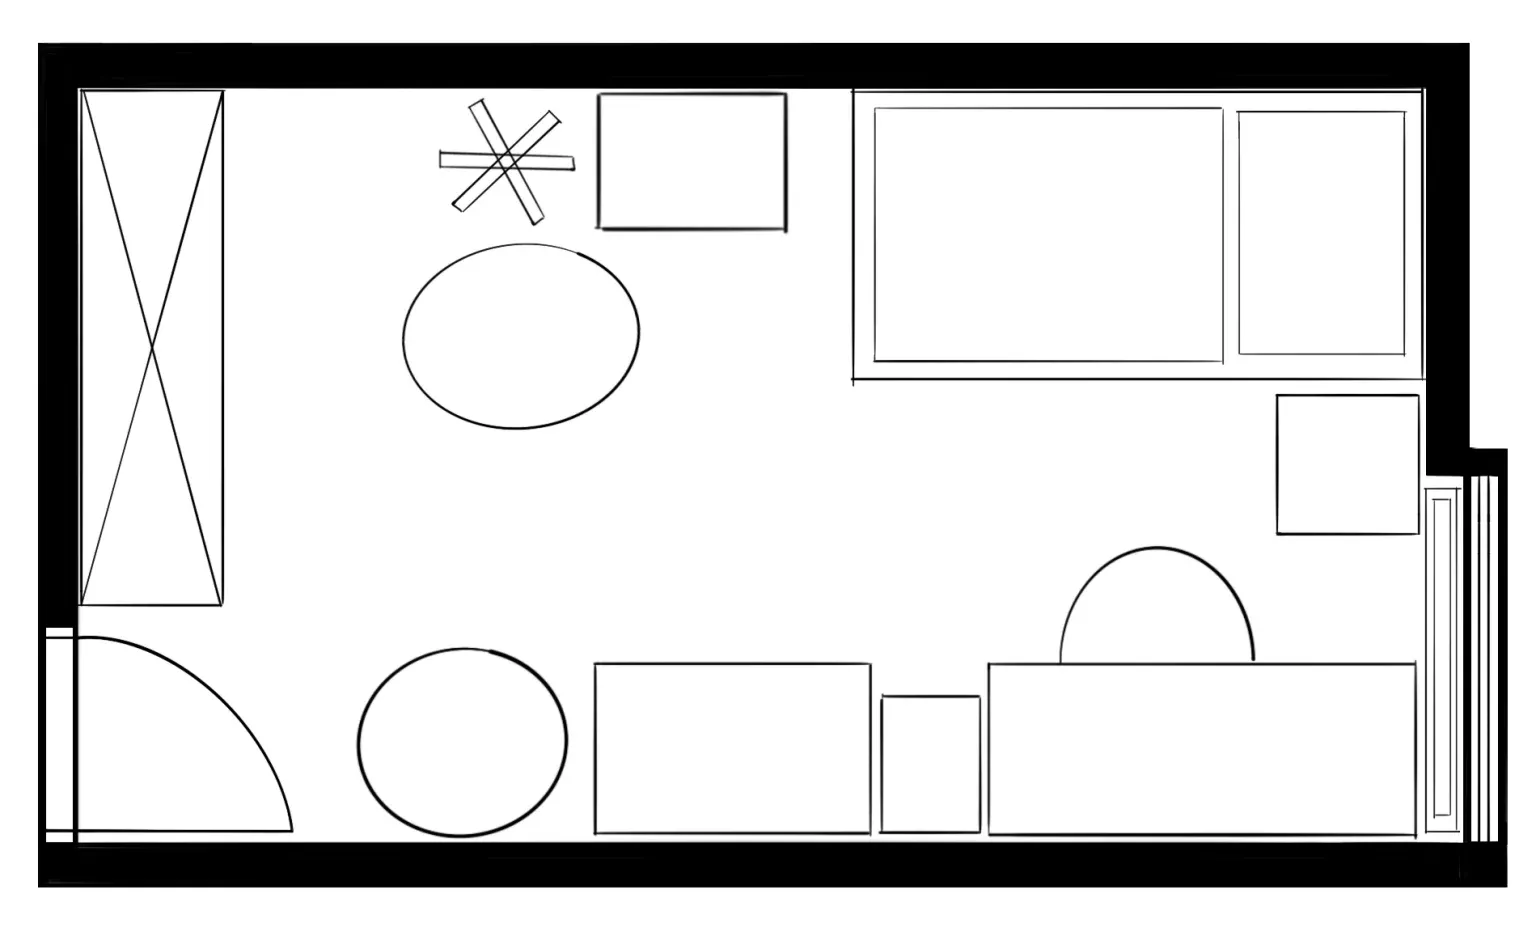
The goal was to create more storage, soften the room with a beige and white palette and find a place where she can hang out with friends and watch TV. The biggest challenge was the pipes typical of Czech prefab blocks of flats, which took several centimetres off the walls. We had to adapt the furniture widths and use every last bit of space.
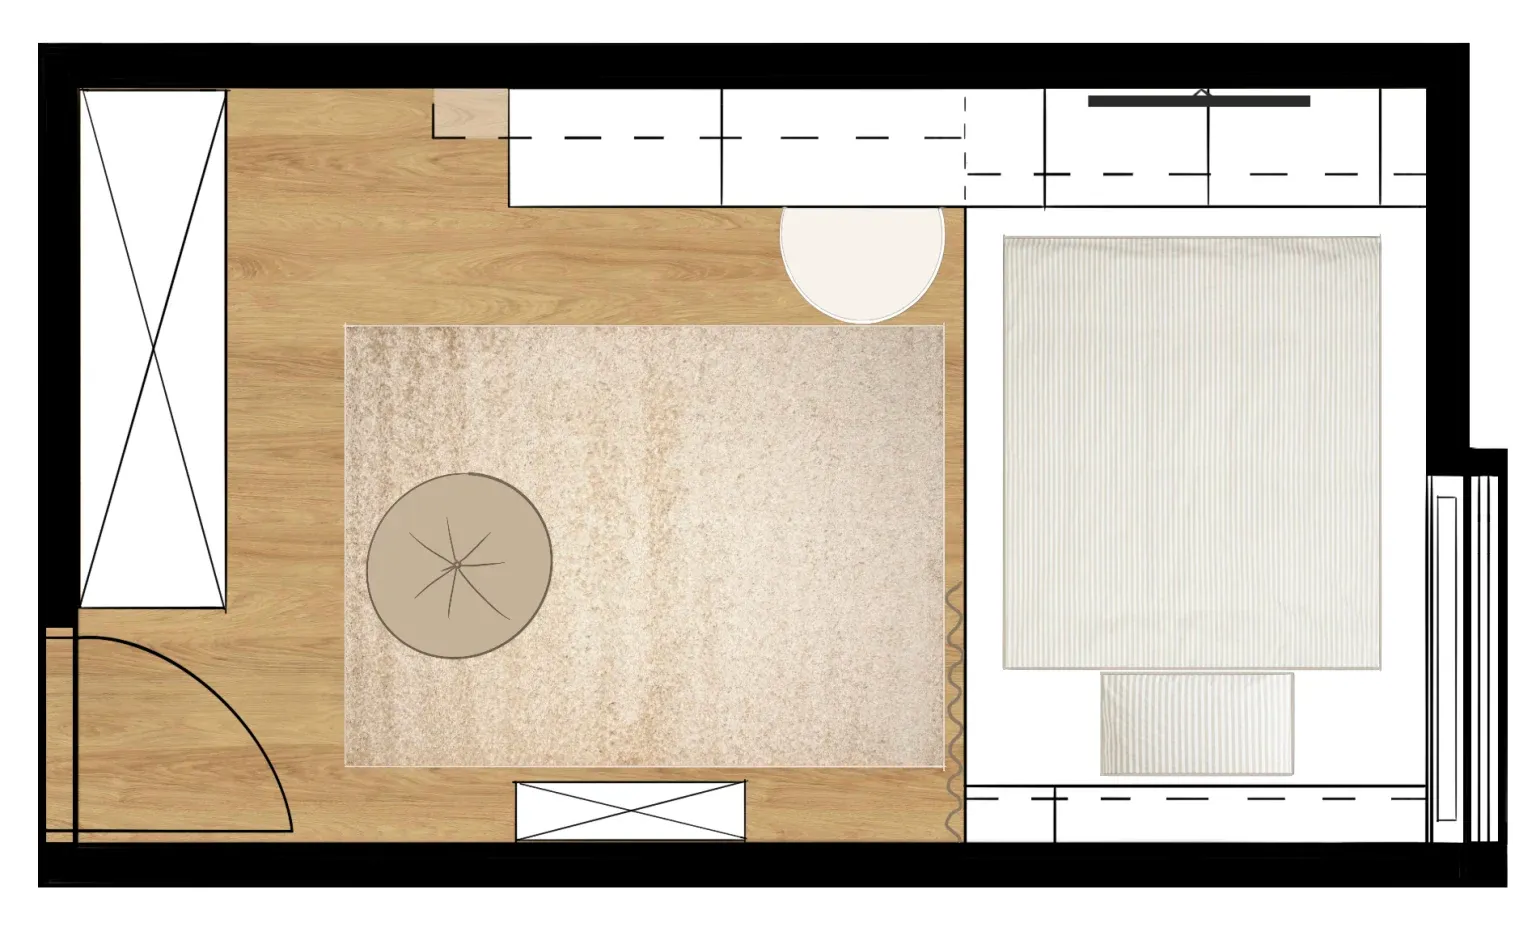
We added extra shelves to the built-in wardrobe to make room for school supplies. The work corner has generous storage and can double as a dressing table. Next to it is a wall with the TV and wall cabinets. Thanks to a swivel TV mount, she can watch her favourite series from bed or with friends from the chill-out zone.
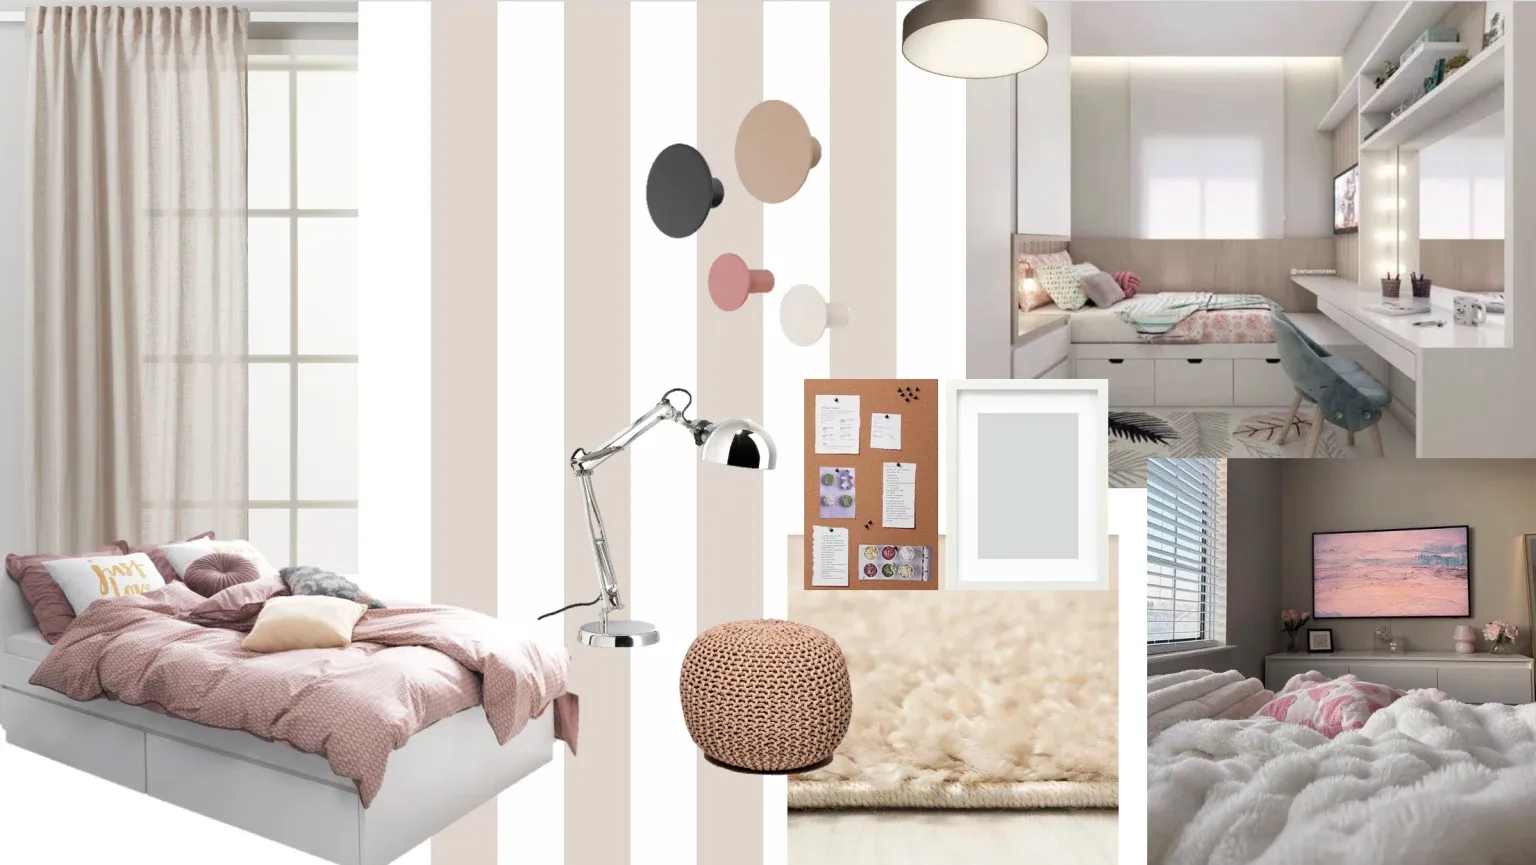
We gave the bed proper attention, adding drawers and storage boxes within reach, where she can hide her little secrets, or at least duvets and pillows. Separating the bed with a linen curtain for privacy freed up space for a shaggy rug and poufs for visitors. 90% of the furnishings are from IKEA, proof that affordable pieces can look great with a well-thought-out concept.
How do you like this makeover? 🫶