

Our clients bought a plot where they wanted to build their dream: a modern bungalow with large windows. The floor is poured across the entire layout so that it can withstand two big dogs running around. “With a gabled roof we want to tie in with classic Czech architecture while keeping a clean, modern and elegant feel, and that should be reflected inside too.” So the brief was clear. The key words were elegance, smooth surfaces and softness.
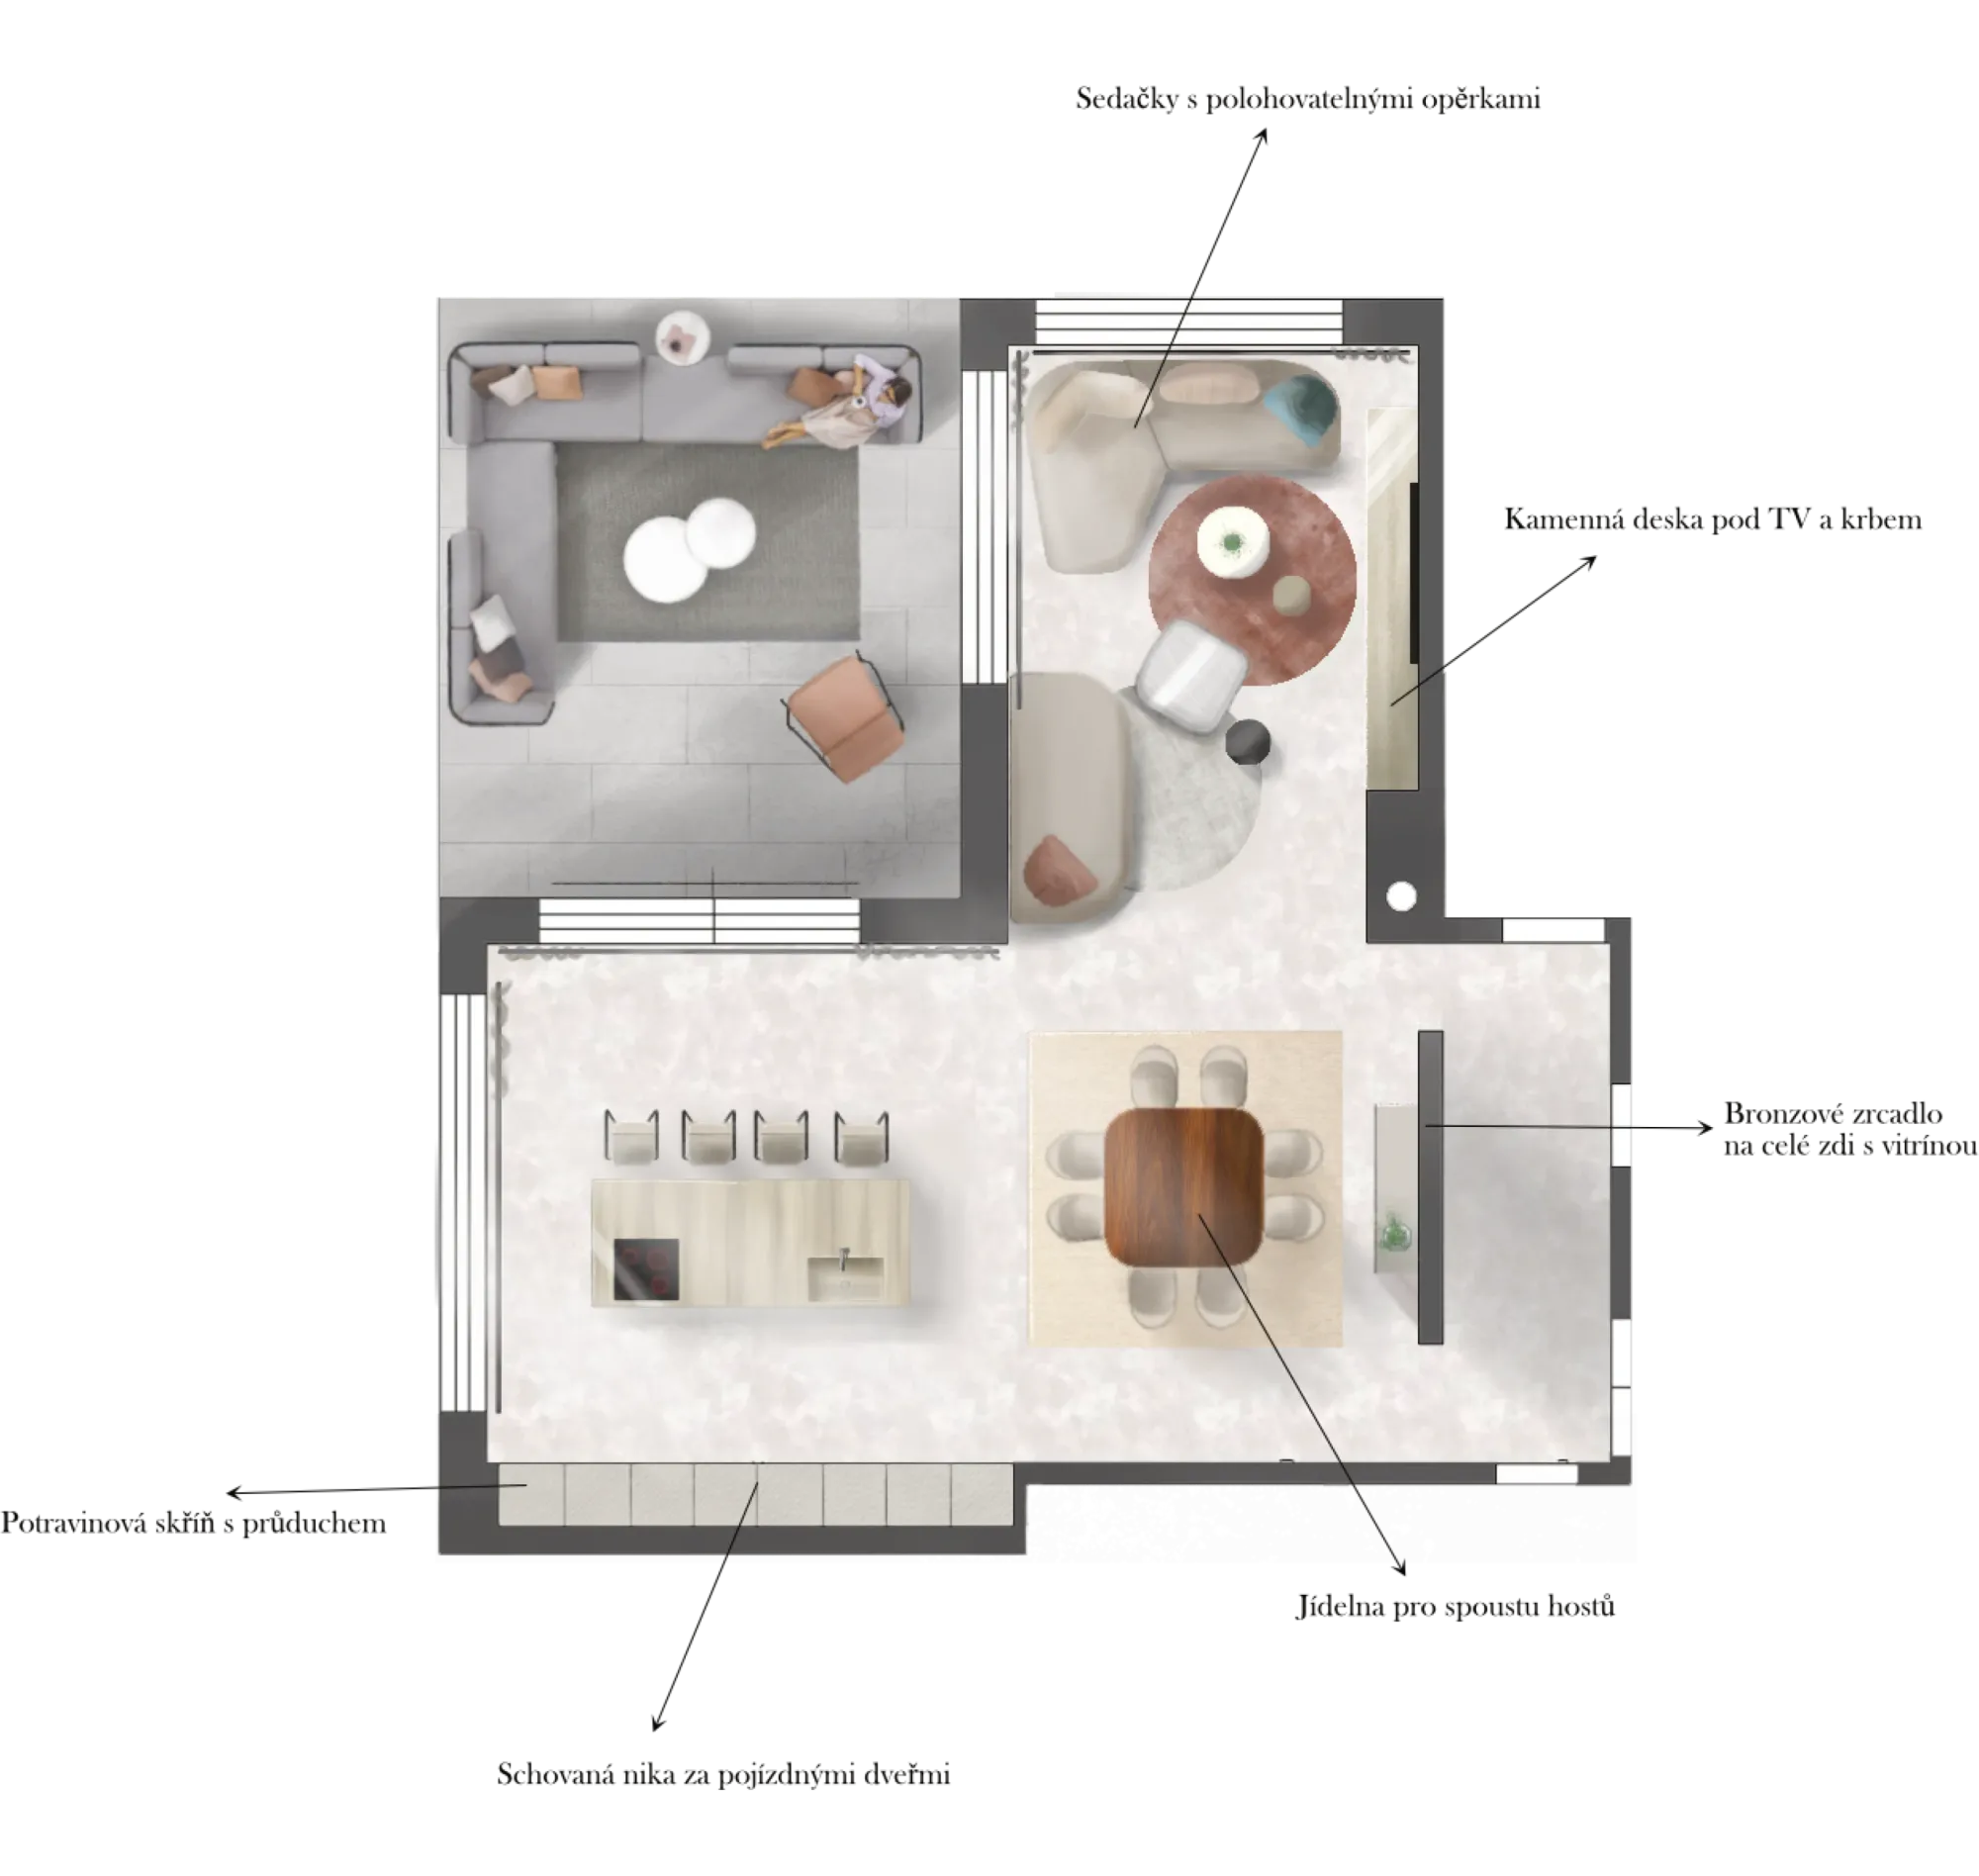
The 120 m² space is dominated by an open-plan room combining the kitchen, dining area and living area, which opens onto the garden. The clients wanted the living area to be designed in an unconventional way.
The house will have underfloor heating and large windows, which will get window treatments for privacy and better acoustics. Because the space opens to the outdoors, we chose double-sided sofas that face both the windows and the room. With their rounded corners they look like floating pebbles.
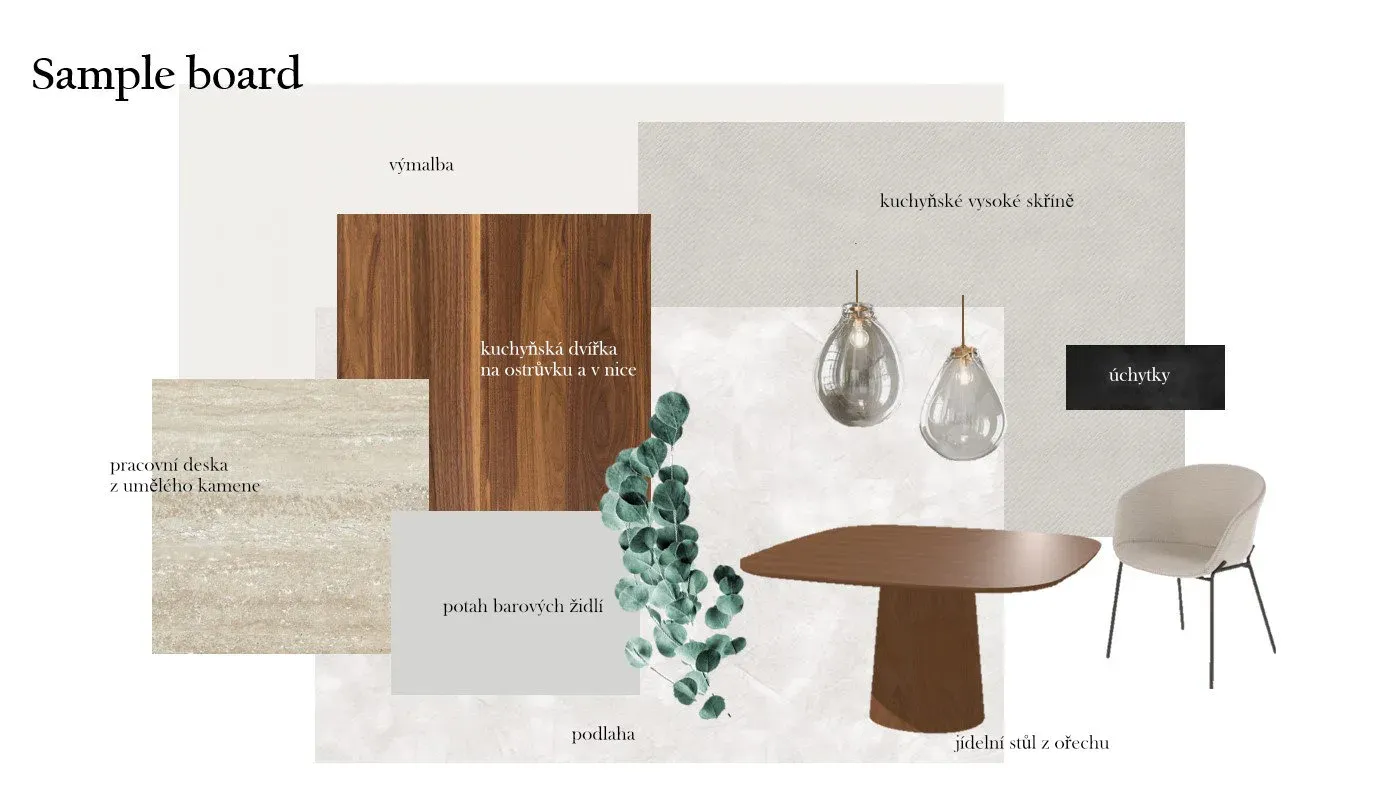
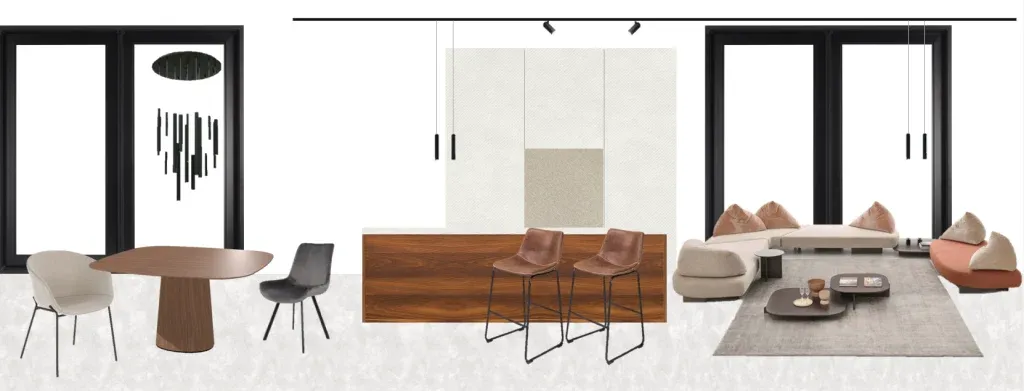
The kitchen is dominated by a three-metre island that holds the hob as well as the sink and dishwasher.
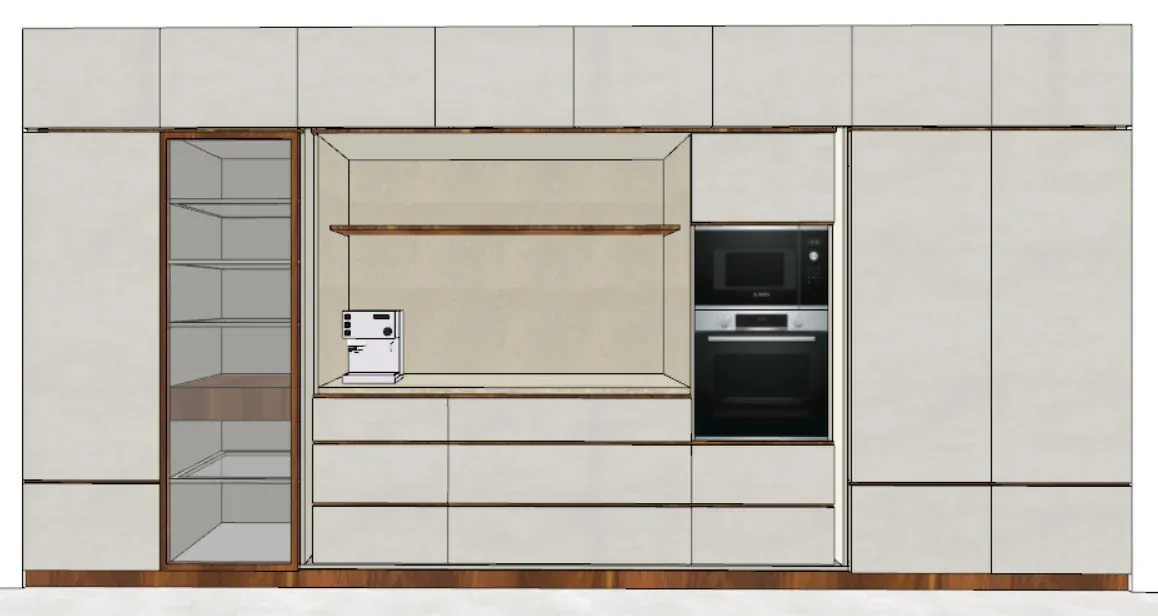
While the island is the kitchen's statement piece, the wall of tall cabinets is calm by contrast and nothing sticks out unnecessarily. It houses a separate fridge and freezer, a glass display cabinet, a pantry and a hidden niche for the coffee machine, microwave and convection oven.
Take a look at the full model and let us know whether you would like an island like this too: