

This was a beautiful project. A large, unused farmhouse passed into the hands of younger owners. The place needs renovating from the ground up and a fresh modern look, but we always had to keep in mind that it is a family farmhouse with a long history. Our design covers the kitchen, pantry, living room and dining room, 80 m² in total.
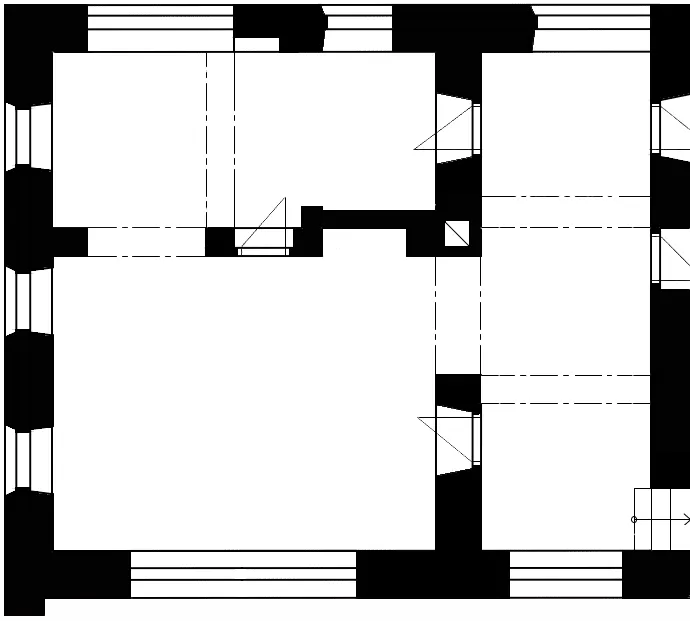
The project came to us with a new floor plan already designed by an architecture studio, and our job was to furnish the interior. The clients wanted a wine cabinet built into the kitchen, a nice spot for plants and, last but not least, plenty of storage in the living room and kitchen.
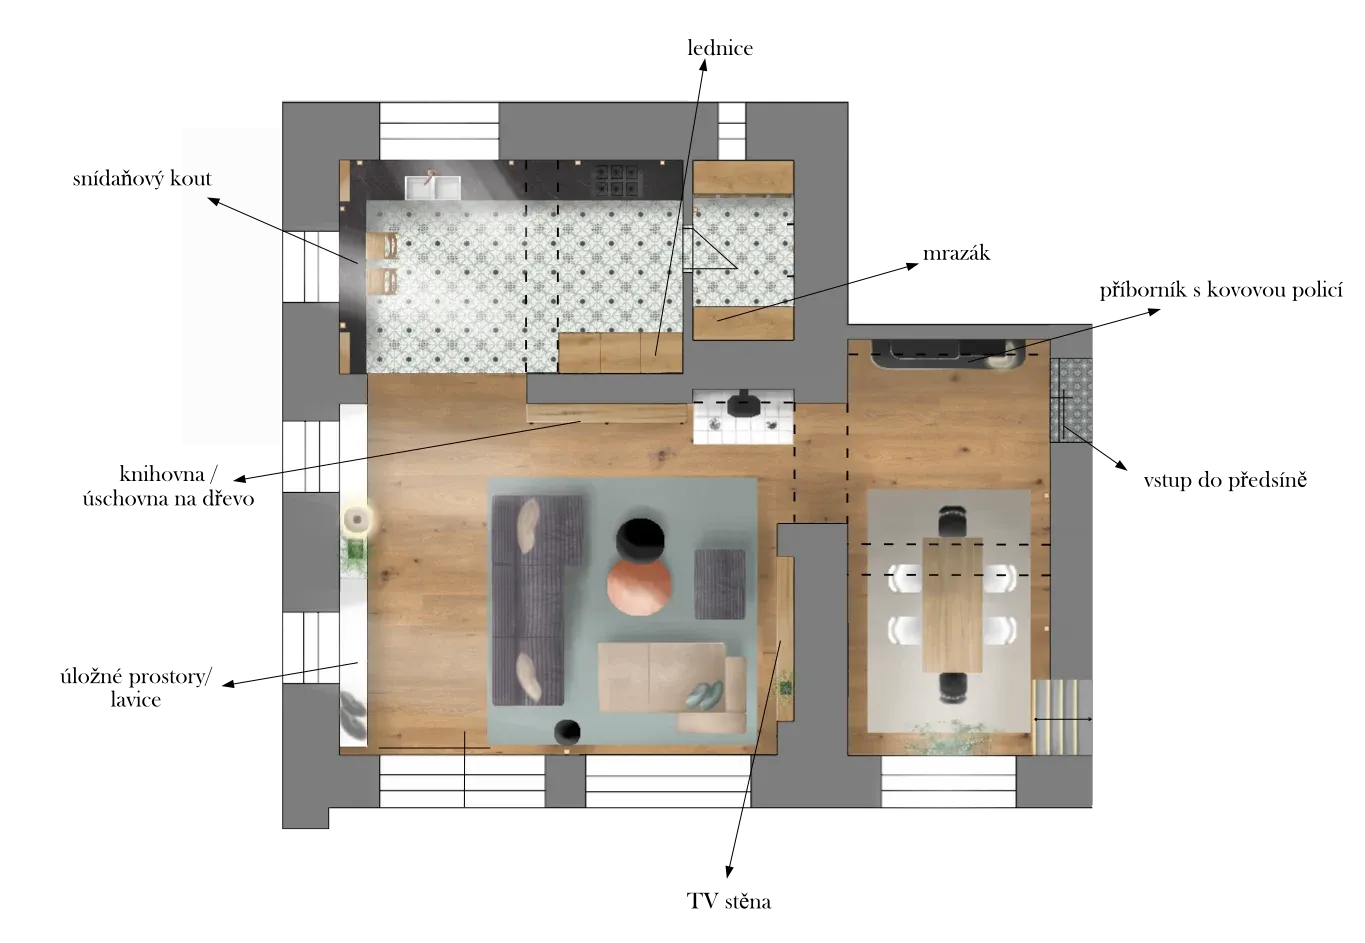
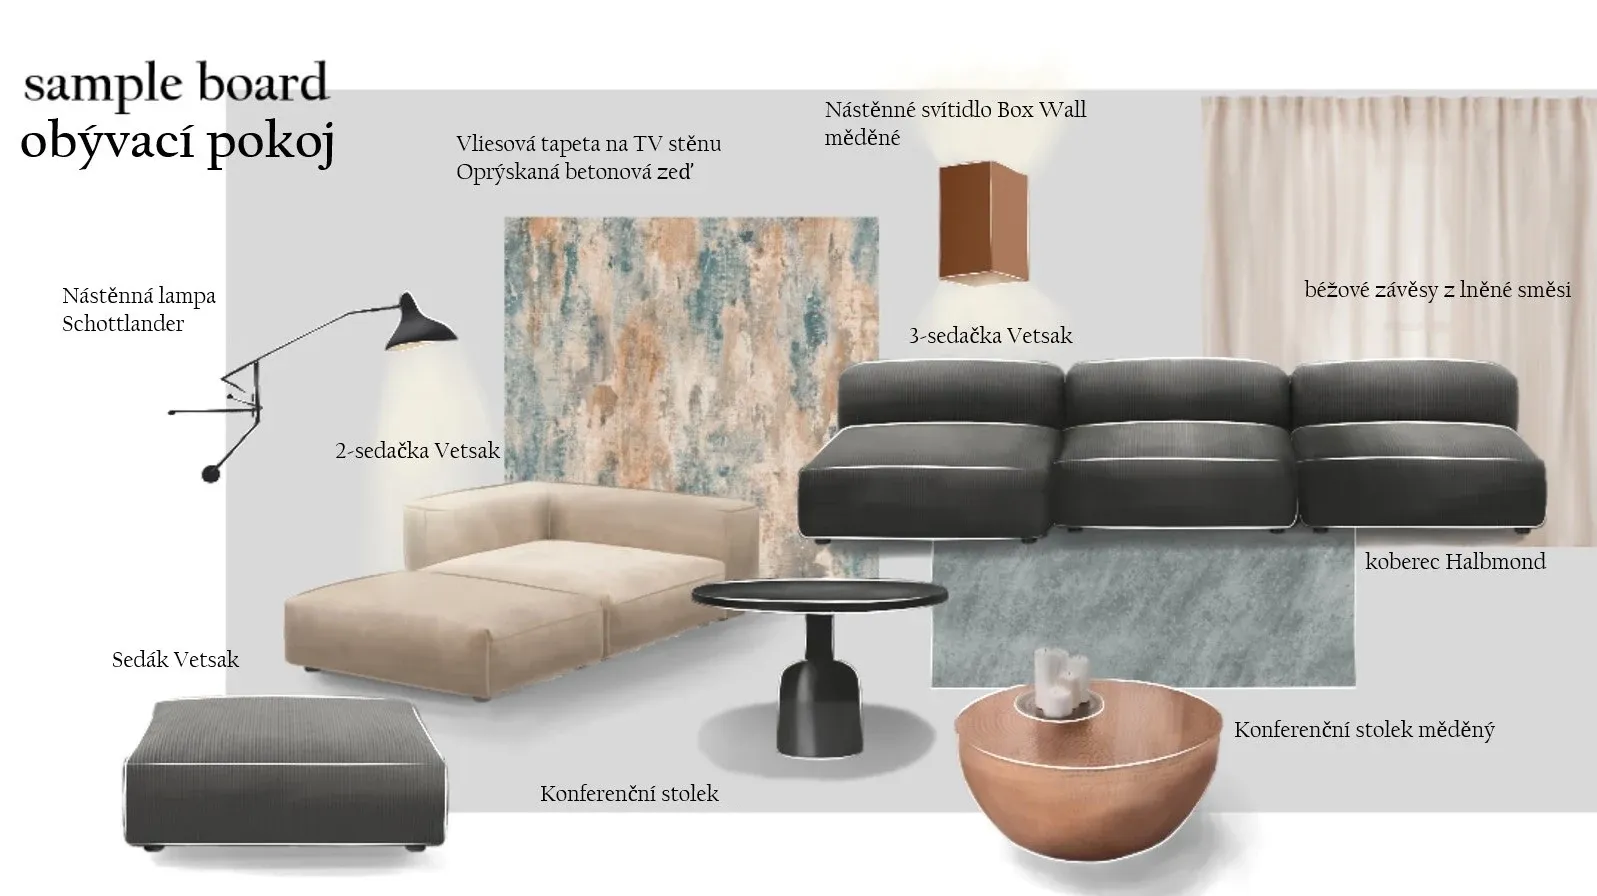
They want to enjoy family evenings in front of the TV on a big sofa, warmed by the preserved gas fireplace. She wants a bookcase to display all her books, while he dreams of never having to draw the curtains and blinds by hand. So we had to plan for sensors and motorised blinds.
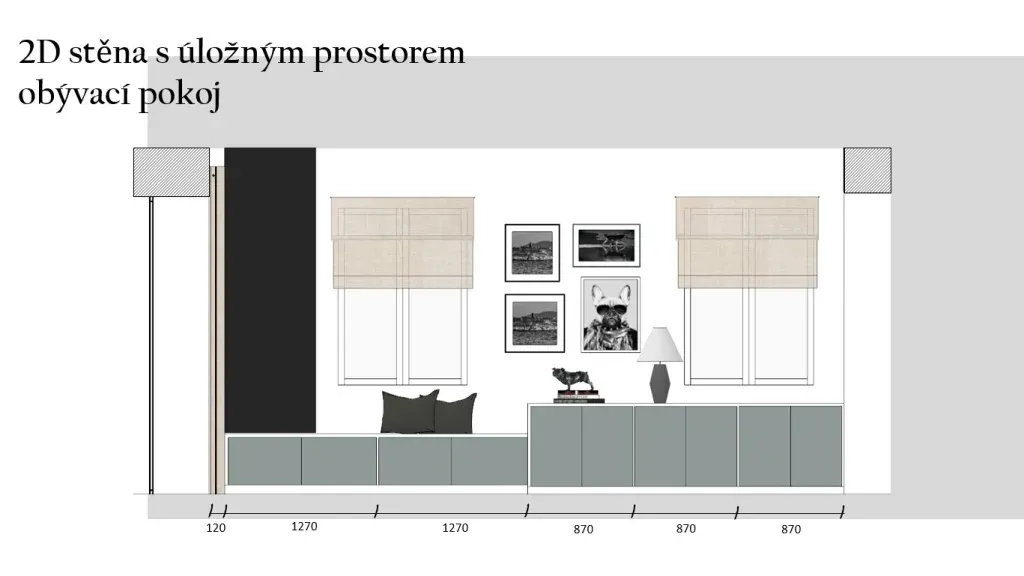
The small windows in the living room were noticeably asymmetric. We solved this with a band of blackboard paint that the children can draw on.
Large windows and doors lead out to a cosy courtyard, which the owner crosses to reach his surgery in the other wing. The staircase in the dining room leads to the upper floor with the children's rooms, a temporary bedroom and a playroom.
A fun fact: the renovated rooms were originally used to keep livestock overnight, so their first residents were pigs, cattle and hens.
Here is the full model. Tell us what you think: